Your First Serious Step into BIM
BIM Foundation Program for Architects
Move from “I’ve heard of BIM” to understanding how it actually works in real projects.
40 Hours | Live Online Classes | Next Batch Starts: 31-Aug, 2026
- Learn from a BIM Consultant with 15+ years of real project experience
Start your BIM journey
Build a solid foundation of how BIM is applied.
This is about:
- Conceptual clarity on how BIM works in real projects
- Workflow-based learning — design, documentation, coordination
- Architect-first training (not tool-first, not software-demo)
What this is NOT:
- A “learn Revit” tutorial
- A generic certification course
- A recorded, watch-and-forget program
BIM Foundation Program for Architects
Most students think BIM is just software. This programme helps you understand BIM as a workflow — the way industry actually uses it.
Industry-Led Trainer
Learn from a leading BIM practitioner who implements BIM on real projects across India and the globe, and has taught BIM at universities.
Workflow-First Learning
BIM is taught as a design, documentation, and coordination process — so you understand how things connect, not just how tools work.
Integrated Mini Project
Build a complete basic BIM model from Week 1. Every concept is applied immediately — from instruction directly to your project.
Career Clarity Built In
Leave with a clear answer to: What is BIM, where do I fit, and what do I learn next? — not just a software skill.
About the Course
BIM Foundation Program is a live, instructor-led programme. It is not just “another course on BIM.”
Over 8 weeks, you don’t just learn a tool. You move toward understanding how BIM-driven projects actually work — from design to documentation to coordination.
What professional clarity means in this programme:
- Understanding BIM as a workflow, not just software
- Knowing how projects are executed in BIM-driven environments
- Gaining direction: “Is BIM the right path for me? What should I learn next?”
- Building your first complete BIM model and drawing set
Learn from real project experience. Build the foundation before moving into advanced BIM learning.
Focused cohort. Guided, live learning.
Total Duration
10 Weeks (8:00 PM – 10:00 PM)
40 Hours | @ 4hrs. per week
Course Delivery
Live Online Classes
Weekly QnA
Guided Practice
Best for
– Architecture Students
– Fresh Architecture Graduates
– Designers moving from CAD to BIM
What you will be TRUSTED to do after this program
- Understand BIM as a workflow — not just a tool — and explain where it fits in real projects
- Create and navigate a basic BIM model using Autodesk Revit
- Generate drawings from a model — the way real offices produce documentation
- Understand how disciplines interact and what coordination means in practice
- Know exactly what to learn next — with a clear career direction and learning roadmap
Most students graduate knowing CAD. Few understand how projects are actually executed.
This programme bridges that gap — with structure, guidance, and industry-aligned content.
Your Mentor and Trainer
Learn from a real world BIM-practitioner, not a “software trainer”.

Ar. Prateek Singhal
IIT-Delhi Alumnus, ex Faculty at RICS School for Built Environment
Founder and Director, BIM House Global Pvt Ltd
Mentor & Lead Trainer
Practicing BIM professional with experience on critical infrastructure and complex built environment projects
Worked with major Indian contractors and multidisciplinary project teams
Hands-on expertise in design coordination, documentation, and BIM-enabled project delivery
Former faculty at RICS School of Built Environment.
Bridges real-world project execution with structured academic training
Learn BIM from someone who builds, coordinates, and delivers—not just teaches.
Course Curriculum
This curriculum is built to give you the right foundation — not shortcuts, not feature lists. A real understanding of how BIM works.
The programme is built around an integrated mini project that runs from Week 1 to Week 10. Every concept builds on the last. Every session adds another layer to your foundation. By the end, you have a complete BIM model and drawing set — and the understanding to back it up.
Module 1
Introduction to BIM & Industry Context
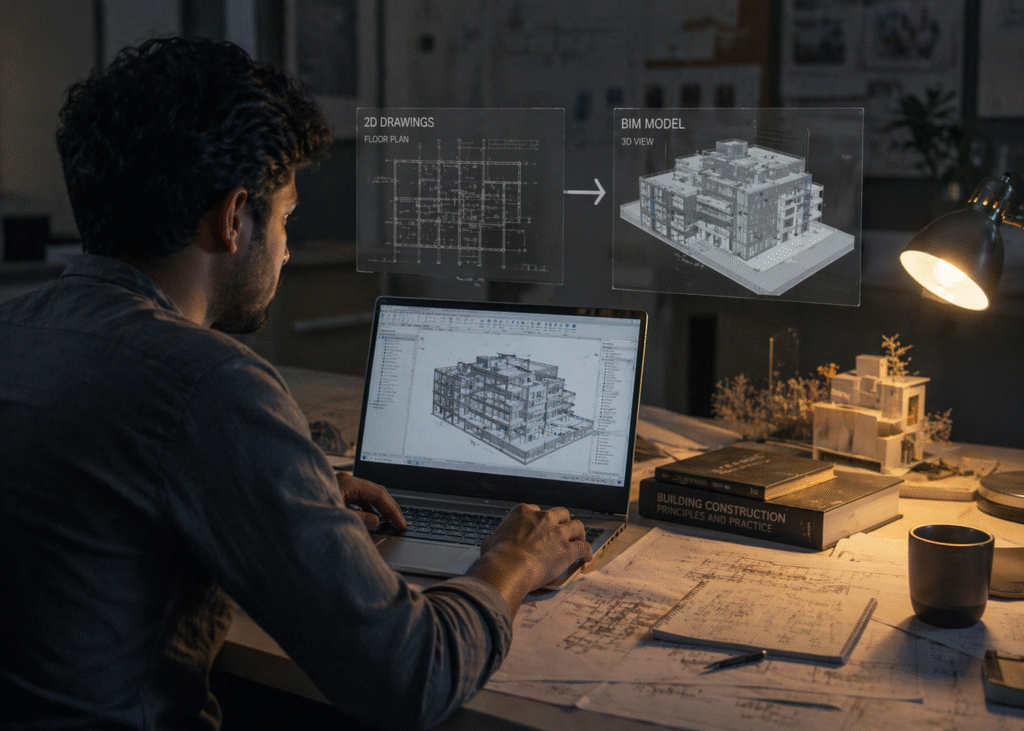
Before you touch a tool, you understand the process. What BIM is, how it differs from CAD, how real projects are executed, and where architects fit in a BIM team.
Module 2
Revit Fundamentals & Project Setup
Early-stage design workflows including massing, area analysis, and basic peThe Revit environment, navigation, and the logic of how BIM models are structured. Project setup — levels and grids. A foundation you’ll build every future model on.rformance studies using BIM tools.
Module 3
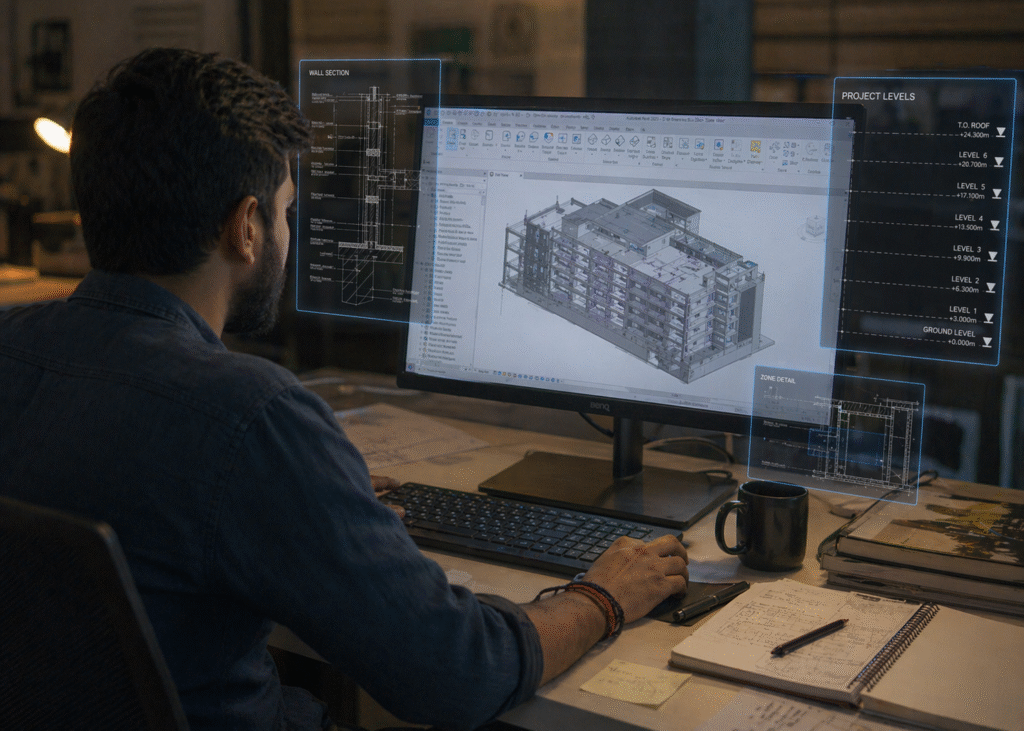
Architectural / Structural Modelling Basics
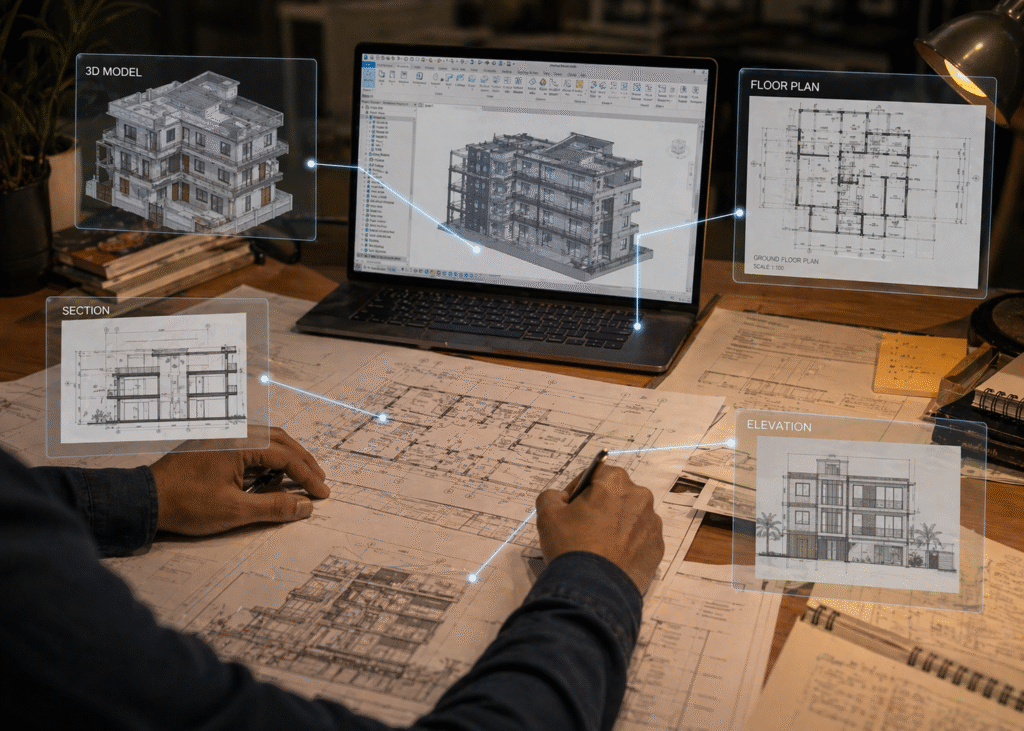
Walls, floors, roofs, doors, windows, basic components. You build the core structure of your project. The foundation of your mini project takes shape.
Module 4
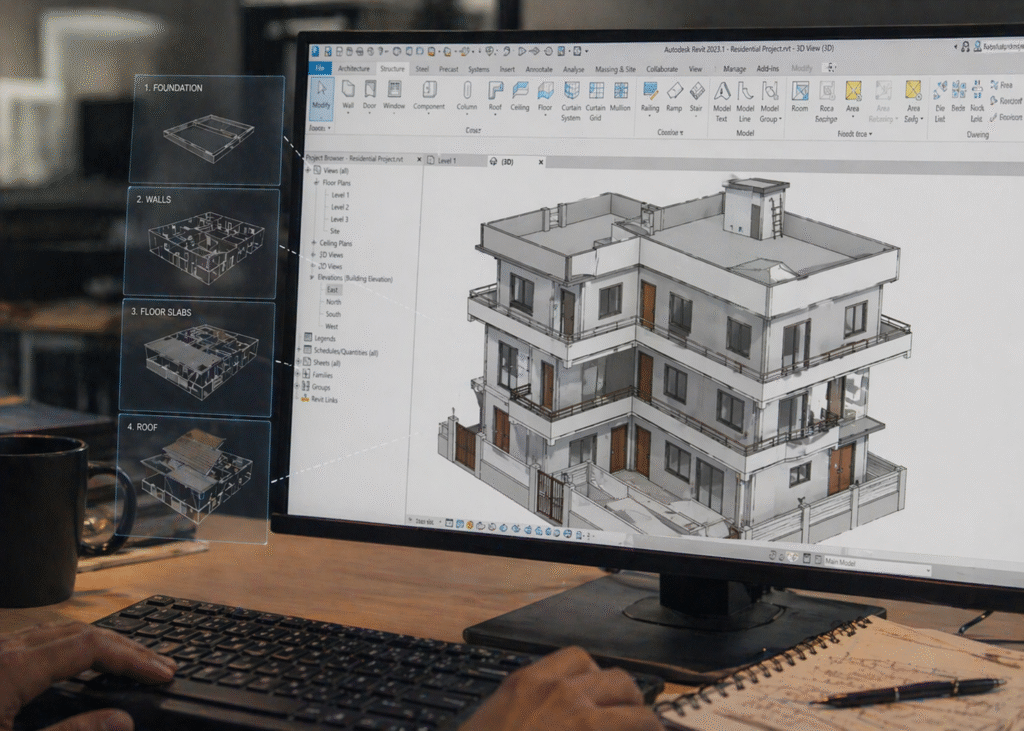
Views, Sheets & Documentation
How drawings are generated from models. Plans, sections, elevations, sheets, annotations. The foundation of how every BIM office communicates design.
Module 5
Coordination Awareness & Career Direction
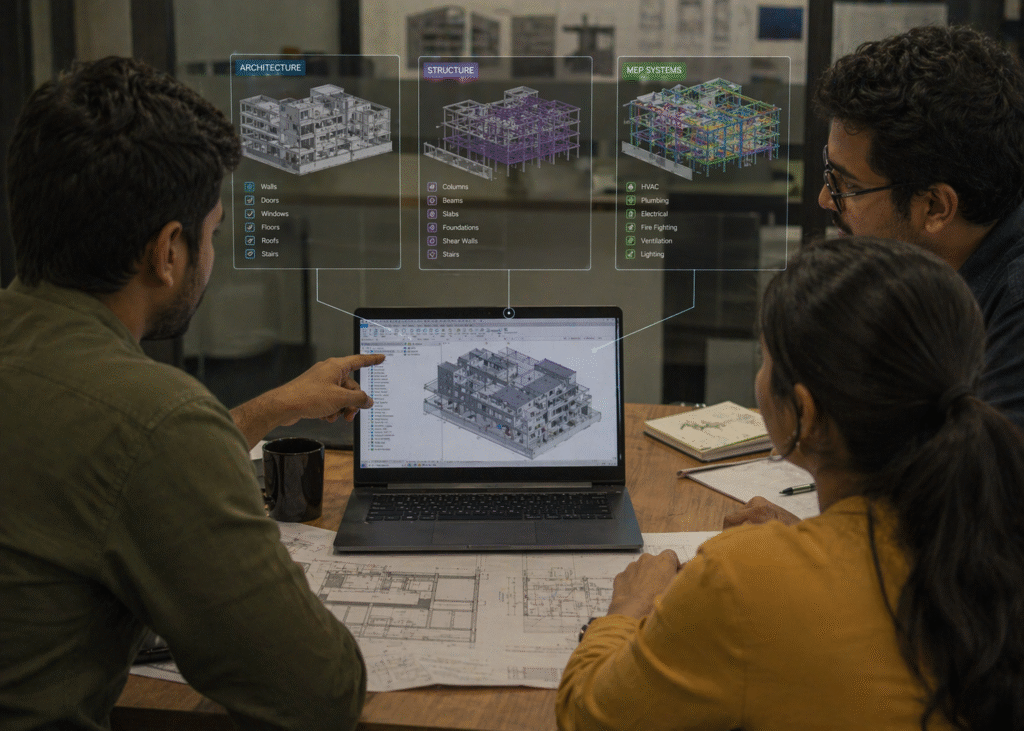
Coordination, clash detection, how disciplines interact — and a full career orientation. BIM roles, skills required at each level, and a clear roadmap for where you go from here.
Module 6
Capstone Discussion and Submission
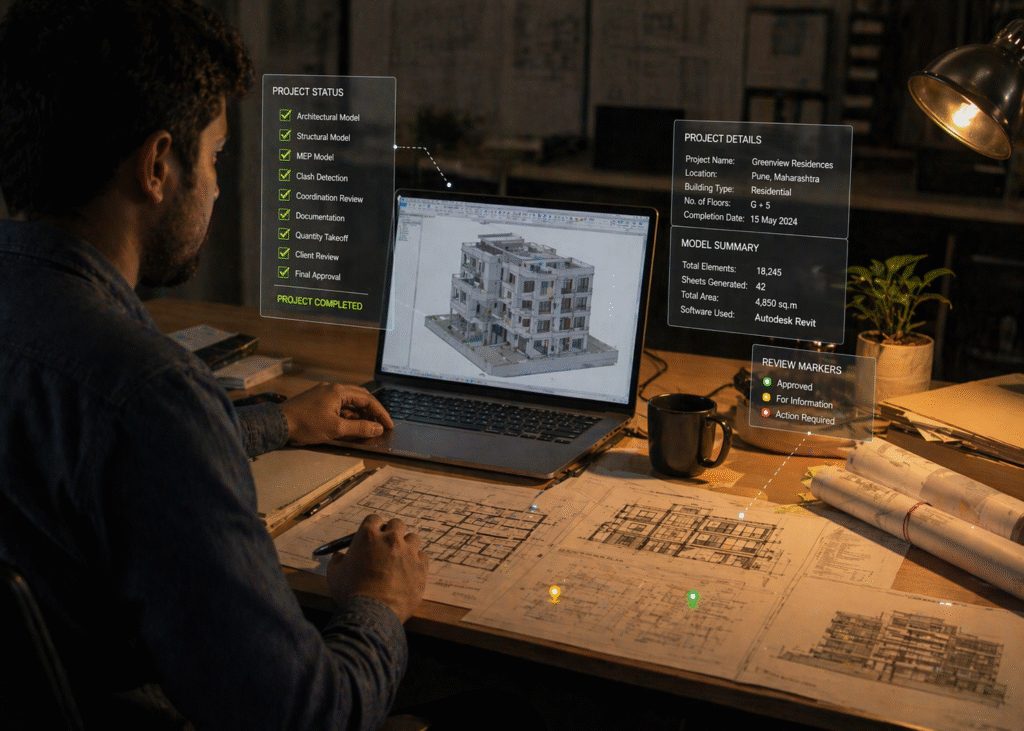
Your mini project — developed across all 5 modules — is reviewed as a complete submission. Not graded on perfection. Reviewed for understanding, effort, and how well you’ve applied what you learned.
Build a strong BIM foundation for real architectural project workflows.
Next batch starts from August 31, 2026

An exclusive community for BIM learners and professionals
What you get
- 40 Hours of Live, Instructor-Led Learning
- Duration: 10 weeks.4hrs/week (2 live sessions of 2 hrs.)
- Integrated project — complete model + drawing set
- Weekly Q&A sessions
- Hands-on practice with Autodesk Revit
- BIM career roadmap and learning direction
- Certificate of Completion — BIM Foundation Program
FAQs
1. Who is this course designed for?
Architecture students, fresh graduates, junior architects and practicing architects who want to move from CAD-based work or basic Revit exposure to a clear, structured understanding of BIM in real architectural practice.
2. Do I need prior BIM experience to join?
No. The programme starts from zero — what BIM is, how it differs from CAD, and how it is used in real projects. Familiarity with basic architectural or engineering concepts is helpful, not mandatory.
3. Is this a Revit training course?
No. Revit is taught as part of the programme within the context of real workflows — not as an isolated software demo. The goal is understanding how BIM works, not just how software buttons work.
4. What tools are covered?
Autodesk Revit is the primary tool. Participants also receive a conceptual introduction to coordination workflows using Autodesk Forma and Navisworks Manage — to understand how disciplines work together.
5. How is the programme delivered?
Live online sessions, 2–3 times per week, 2 hours each, at 8–10 PM. This is a cohort-based, instructor-guided programme — not recorded content.
6. What will I actually have at the end?
A complete basic BIM model with drawings — built through the integrated mini project — plus conceptual clarity on workflows, career awareness, and a clear roadmap for what to learn next.
7. Will I receive a certificate after completing the course?
Yes. Participants who meet the assessment criteria receive a Certificate of Completion — BIM Foundation Program for Architects.
8. What is the refund policy for the course?
We understand that sometimes plans change. Refunds can be requested after the first session – no questions asked!
Catapult your career with future-proof skills and strategy.
Start your Application today.
Have a question before you apply? Our team is happy to help you decide if this program is right for you.